


15512 FOUNTAIN COVE COURTWINTER GARDEN, FL 34787
Mortgage Calculator
Monthly Payment (Est.)
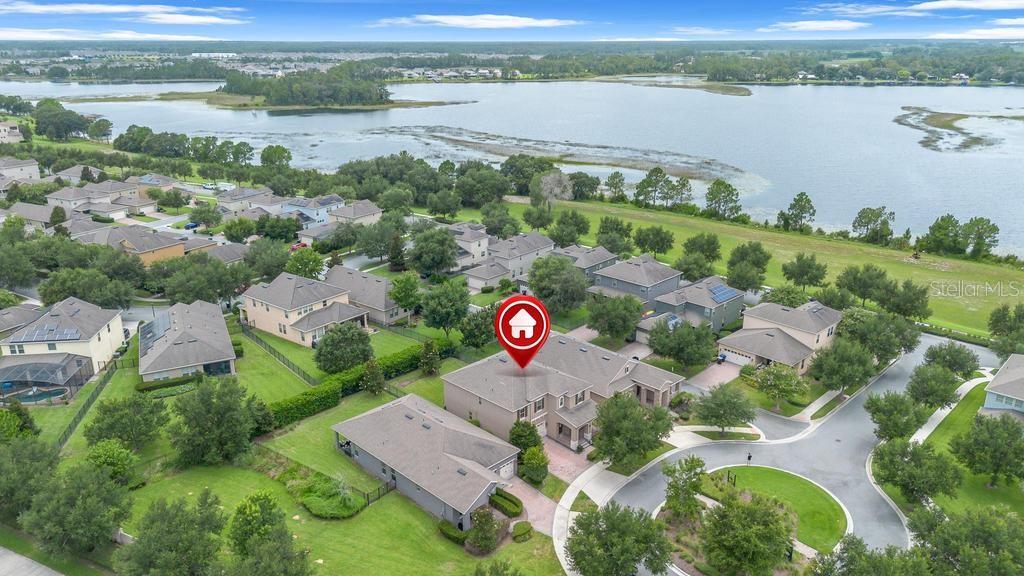
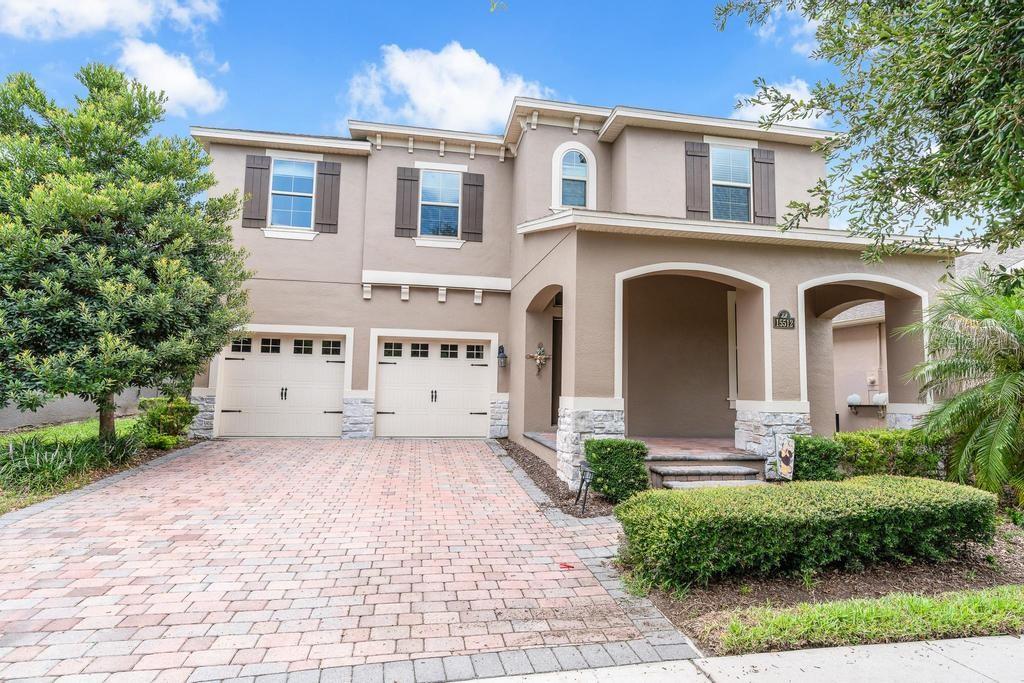
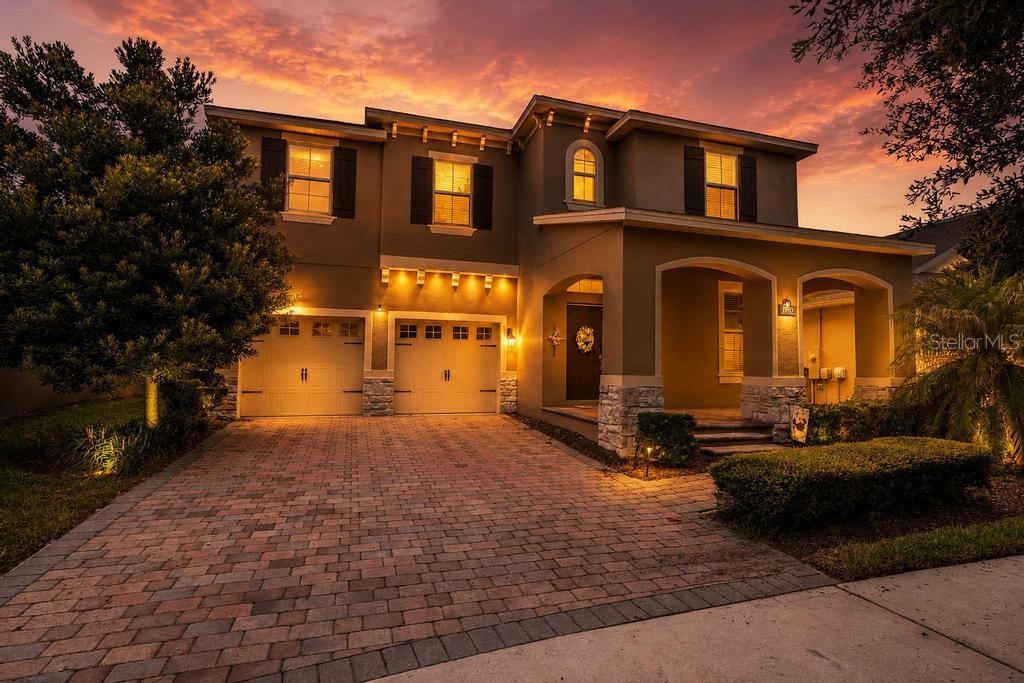
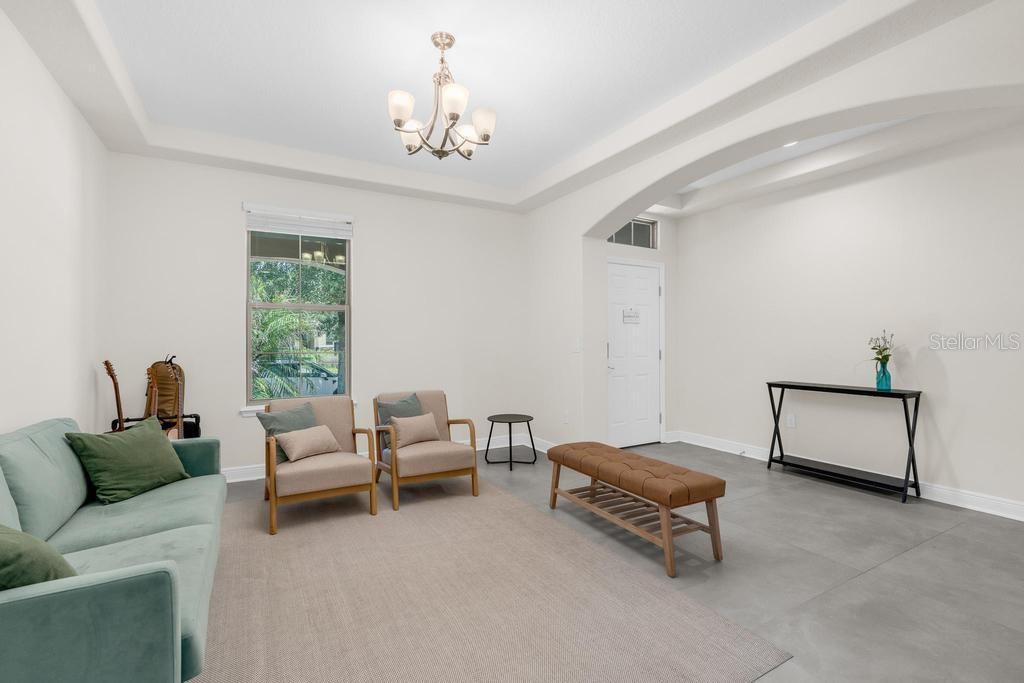
$3,321Welcome to this beautifully updated and exceptionally spacious 5-bedroom home located in one of the most desirable sections of Waterleigh’s original phase in Winter Garden. From the moment you enter, you are welcomed by a dedicated formal dining room, creating an inviting space for entertaining and special gatherings. The open-concept kitchen flows seamlessly into the main living area and breakfast nook, offering a bright, functional, and comfortable layout designed for everyday living. The first floor also features a versatile bedroom that can easily be used as a private home office, guest room, playroom, or flex space. Brand-new porcelain tile flooring throughout the main level adds a clean and modern touch, while the elegant wood staircase creates a beautiful transition to the second floor. Upstairs, an impressive oversized loft provides the perfect space for a media room, game room, second family room. The thoughtfully designed upper level includes two spacious en-suite bedrooms, providing privacy and comfort, along with two additional bedrooms that share a well-positioned bathroom. The entire second floor features durable and stylish vinyl flooring. Step outside to the screened-in lanai with finished flooring, an ideal setting for relaxing, dining, and enjoying Florida’s year-round sunshine. The large, fully fenced backyard offers plenty of room for entertaining, pets, play areas, or even the possibility of creating your own private outdoor retreat. Waterleigh is known for its outstanding resort-style amenities, including community pools, fitness centers, clubhouses, a navigable lake, dock, beach volleyball court, playgrounds, walking trails, and beautifully maintained outdoor spaces. Ideally located in Winter Garden, close to shopping, dining, major highways, world-famous attractions, and highly rated schools, this home offers the perfect combination of space, comfort, modern updates, an excellent floor plan, and an exceptional community lifestyle. A wonderful opportunity to own a move-in-ready home in one of the area’s most sought-after communities.
| 4 days ago | Listing updated with changes from the MLS® | |
| 5 days ago | Status changed to Active | |
| 6 days ago | Listing first seen on site |

Listing information is provided by Participants of the Stellar MLS. IDX information is provided exclusively for personal, non-commercial use, and may not be used for any purpose other than to identify prospective properties consumers may be interested in purchasing. Information is deemed reliable but not guaranteed. Properties displayed may be listed or sold by various participants in the MLS Copyright 2026, Stellar MLS.
Last checked: 2026-07-21 05:31 PM EDT
Did you know? You can invite friends and family to your search. They can join your search, rate and discuss listings with you.